1589 GOLF RIDGE Drive
Townhouse $ 919,900

1589 GOLF RIDGE Drive

Kamloops, BC V2H0A5

  • 4 Beds
  • 3 Baths
    Half Baths: 1
  • 3,702 SqFt
  • 2008 Year Built
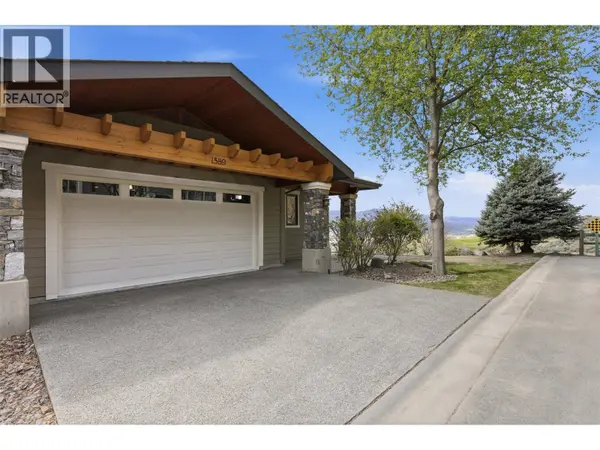
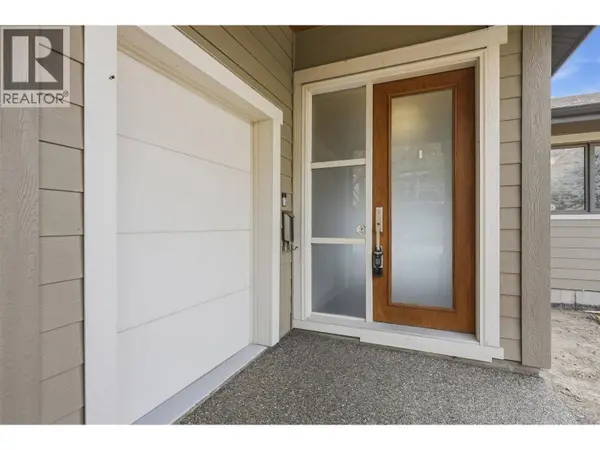
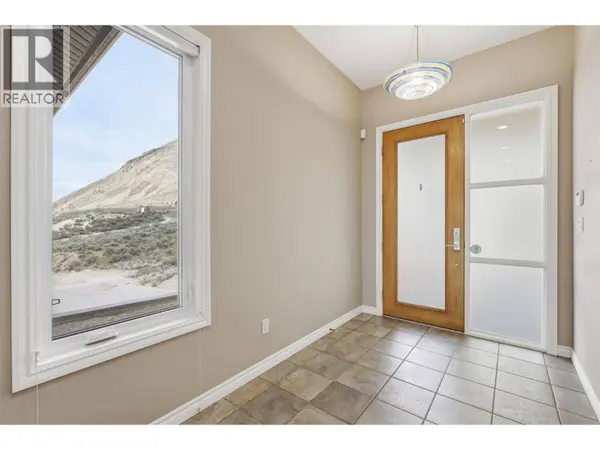
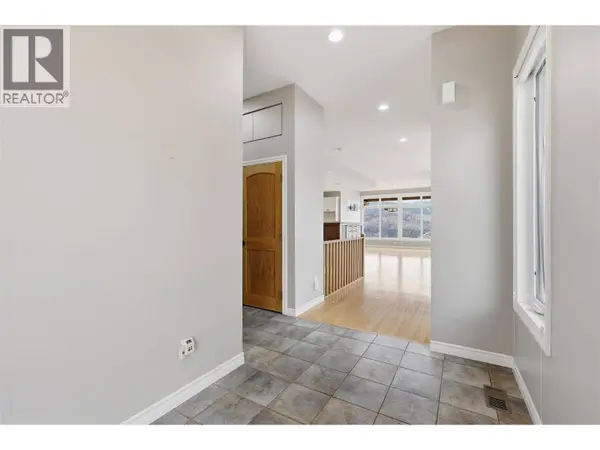
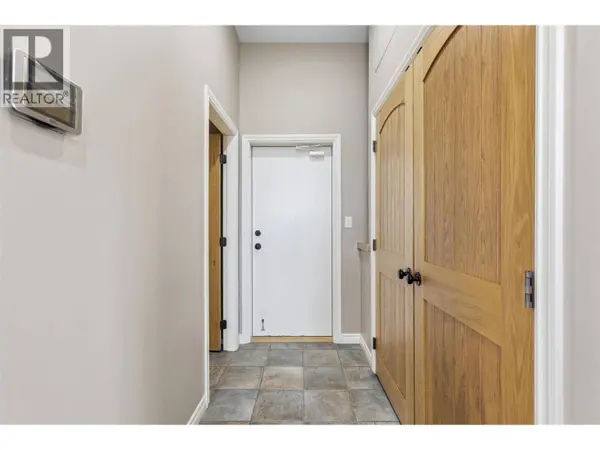
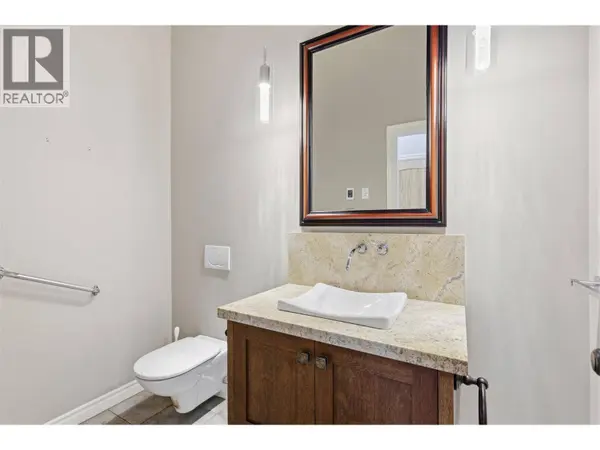
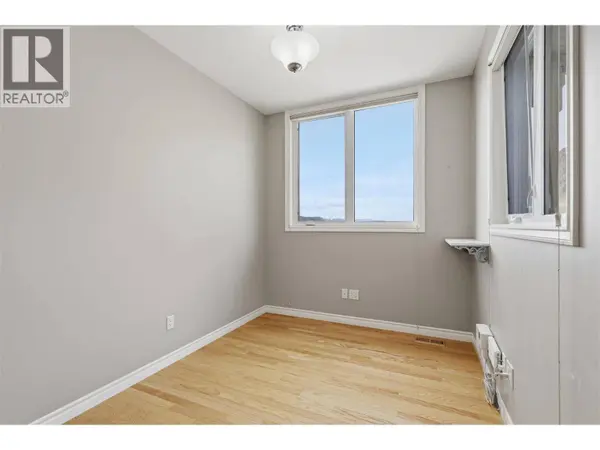
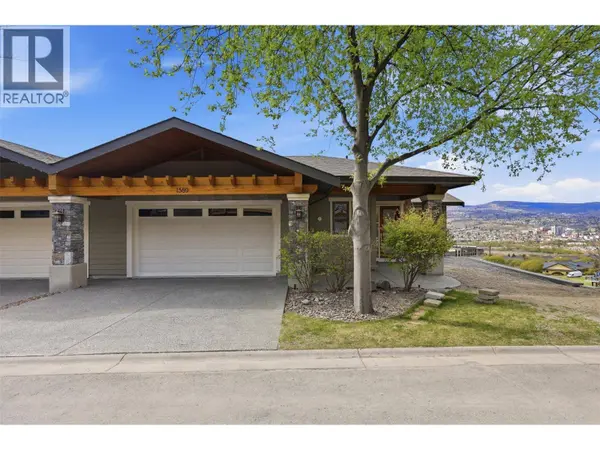
Perched in one of Kamloops' most desirable communities, this elegant 4-bedroom, 3-bathroom end-unit townhome at 1589 Golf Ridge Drive offers breathtaking unobstructed city views and refined living throughout. Designed with an open-concept layout, the main floor features rich hardwood flooring and a stunning custom kitchen complete with a granite island, breakfast bar, dedicated prep station, and upgraded appliances—perfect for both everyday living and entertaining. The spacious living room is highlighted by a beautiful stone fireplace with custom cabinetry, while the dining area opens onto an upper deck with a retractable awning, ideal for enjoying the sweeping views year-round. The primary suite offers a true retreat with a spa-inspired ensuite, designer washlet toilet, walk-in closet, and the added convenience of in-suite laundry. The lower level is equally impressive, featuring a generous family room with wet bar, two large bedrooms, a full bathroom, and a dedicated media room—perfect for movie nights or hosting guests. Additional features include golf cart storage in the garage and exclusive resident access to a clubhouse and pool, enhancing the lifestyle this exceptional home provides. A rare opportunity to enjoy comfort, style, and resort-like living in a prime location. (id:24570)
Listed by Stonehaus Realty Corp

PROPERTY DETAIL

  • Key Details

    Property Type Townhouse

    Sub Type Townhouse

    Listing Status Active

    Purchase Type For Sale

    Approx. Sqft 3702

    Square Footage 3, 702 sqft

    Price per Sqft $248

    Subdivision Sun Rivers

    MLS Listing ID 10399903

    Style Ranch

    Bedrooms 4

    Half Baths 1

    Condo Fees $662/mo

    Year Built 2008

    Property Sub-Type Townhouse

  • Location

    Province BC

  • Rooms

    Kitchen 1.0

    Extra Room 1 Basement 9'11'' x 7'7'' Utility room

    Extra Room 2 Basement 20'10'' x 12'4'' Media

    Extra Room 3 Basement 20'10'' x 17'9'' Workshop

    Extra Room 4 Basement 17'1'' x 14'8'' Bedroom

    Extra Room 5 Basement 15'7'' x 18'0'' Bedroom

    Extra Room 6 Basement 22'5'' x 18'2'' Recreation room

  • Building

    Lot Description Landscaped

    Story 2

    Sewer Municipal sewage system

    Architectural Style Ranch

  • Interior

    Heating Forced air, Geothermal

    Cooling Central air conditioning

    Flooring Hardwood

    Fireplaces Number 1

    Fireplaces Type Unknown

  • Exterior

    Parking Features Yes

    Garage Spaces 2.0

    Garage Description 2

    Community Features Adult Oriented

    View Y/N No

    Roof Type Unknown

    Attached Garage Yes

    Total Parking Spaces 2

    Garage Yes

    Private Pool No

  • Others

    Ownership Leasehold/Leased Land

SIMILAR HOMES FOR SALE

Check for similar Townhouses at price around $919,900 in Kamloops,BC

CONTACT

Chris Chan

GET IN TOUCH

Your Full Name
Your Phone Number*
Write Your Message